30×40 House Construction cost breakdown in north Bangalore
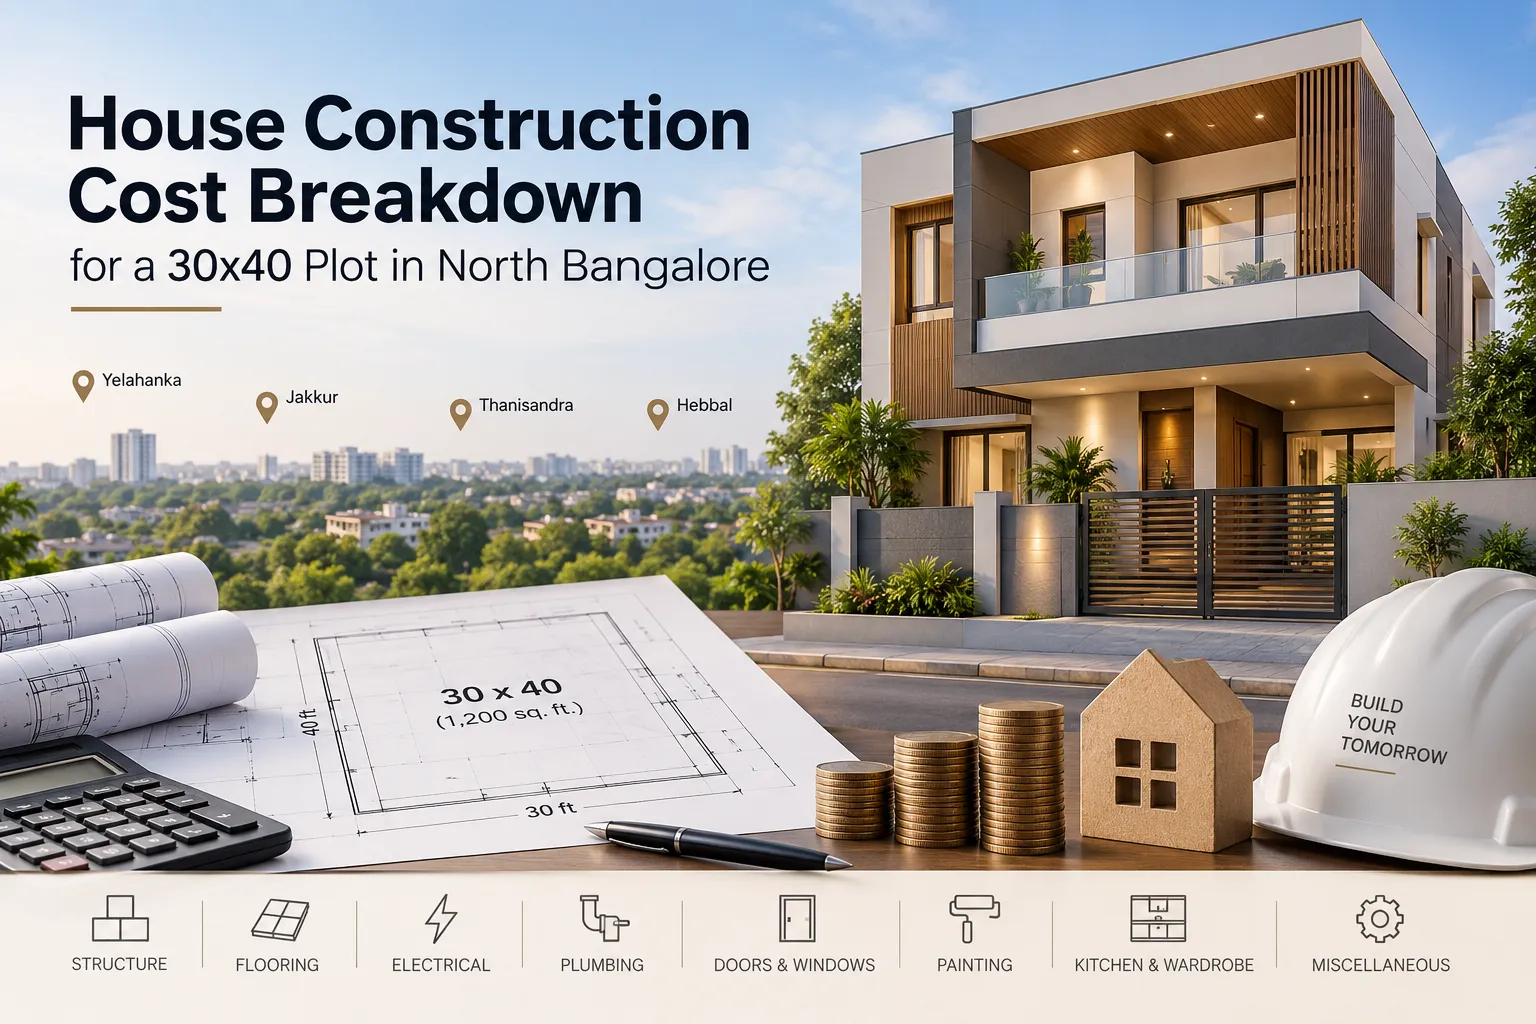
A 30×40 plot (1,200 sq. ft.) is one of the most common residential site sizes in North Bangalore’s fast-developing pockets — Yelahanka, Jakkur, Thanisandra, and Hebbal among them. But “construction cost” quotes for this plot size can vary wildly, from ₹1,800 to ₹2,800+ per sq. ft., depending on what’s actually included. Without a clear breakdown, it’s easy to compare two quotes that look similar on paper but represent very different build quality.
This guide breaks down what a 30×40 house construction project in North Bangalore actually costs, floor by floor and category by category, so you can budget accurately and compare builder quotes on equal footing.
What Does It Cost to Build on a 30x40 Site in North Bangalore?
For a 30×40 plot in North Bangalore, total construction cost typically ranges from ₹35–₹55 lakh for a G+1 (ground plus one floor) home and ₹55–₹85 lakh for a G+2 home, depending on the construction quality tier (standard, premium, or luxury) and material specifications chosen. These figures cover structural work, finishing, electrical, and plumbing, but typically exclude land cost, khata/BBMP approval charges, and interior furnishing — so always confirm exactly what’s included before comparing quotes.
Why North Bangalore Costs Differ From Other Parts of the City
North Bangalore’s construction costs run somewhat differently from central or south Bangalore due to a few local factors:
- Site accessibility and logistics — newer developing layouts can mean longer material transport routes, which slightly affects delivery costs
- BBMP/BDA approval variations — approval timelines and charges vary by layout classification (BDA-approved, BBMP-approved, or revenue sites), directly affecting your effective budget
- Water table and soil conditions — some North Bangalore pockets require deeper foundations or additional soil treatment, which builders should assess during the site visit
- Growing builder competition — the area’s residential boom means more builders competing on price, making it especially important to compare like-for-like specifications rather than headline per-sq.-ft. rates
30x40 House Construction Cost Breakdown by Category in Bangalore
Here’s how the total budget typically splits across major construction categories for a standard-to-premium build:
- Structural work (30–35% of budget) — foundation, RCC columns/beams, slab, and brickwork form the largest single cost category and should never be compromised for savings.
- Flooring (10–12% of budget) — vitrified tiles are the standard mid-range choice; marble or premium tiles push this category significantly higher.
- Electrical work (6–8% of budget) — wiring, switches, and fittings; costs scale with the number of points and the brand tier chosen (standard vs premium switches/wiring brands).
- Plumbing and sanitary work (6–8% of budget) — pipe-work, fittings, and bathroom sanitaryware; CPVC/UPVC piping and branded fittings sit at the higher end.
- Doors and windows (8–10% of budget) — UPVC or aluminum windows and flush/veneer doors vary widely in cost based on material and hardware quality.
- Painting and finishing (5–7% of budget) — interior and exterior painting, putty work, and texture finishes.
- Kitchen and wardrobe carpentry (8–10% of budget) — modular or semi-modular kitchen and wardrobe work, often quoted separately from the core construction package.
- Miscellaneous and contingency (5–8% of budget) — site labor, water/electricity during construction, and a buffer for unforeseen changes — always budget this in rather than treating it as optional.
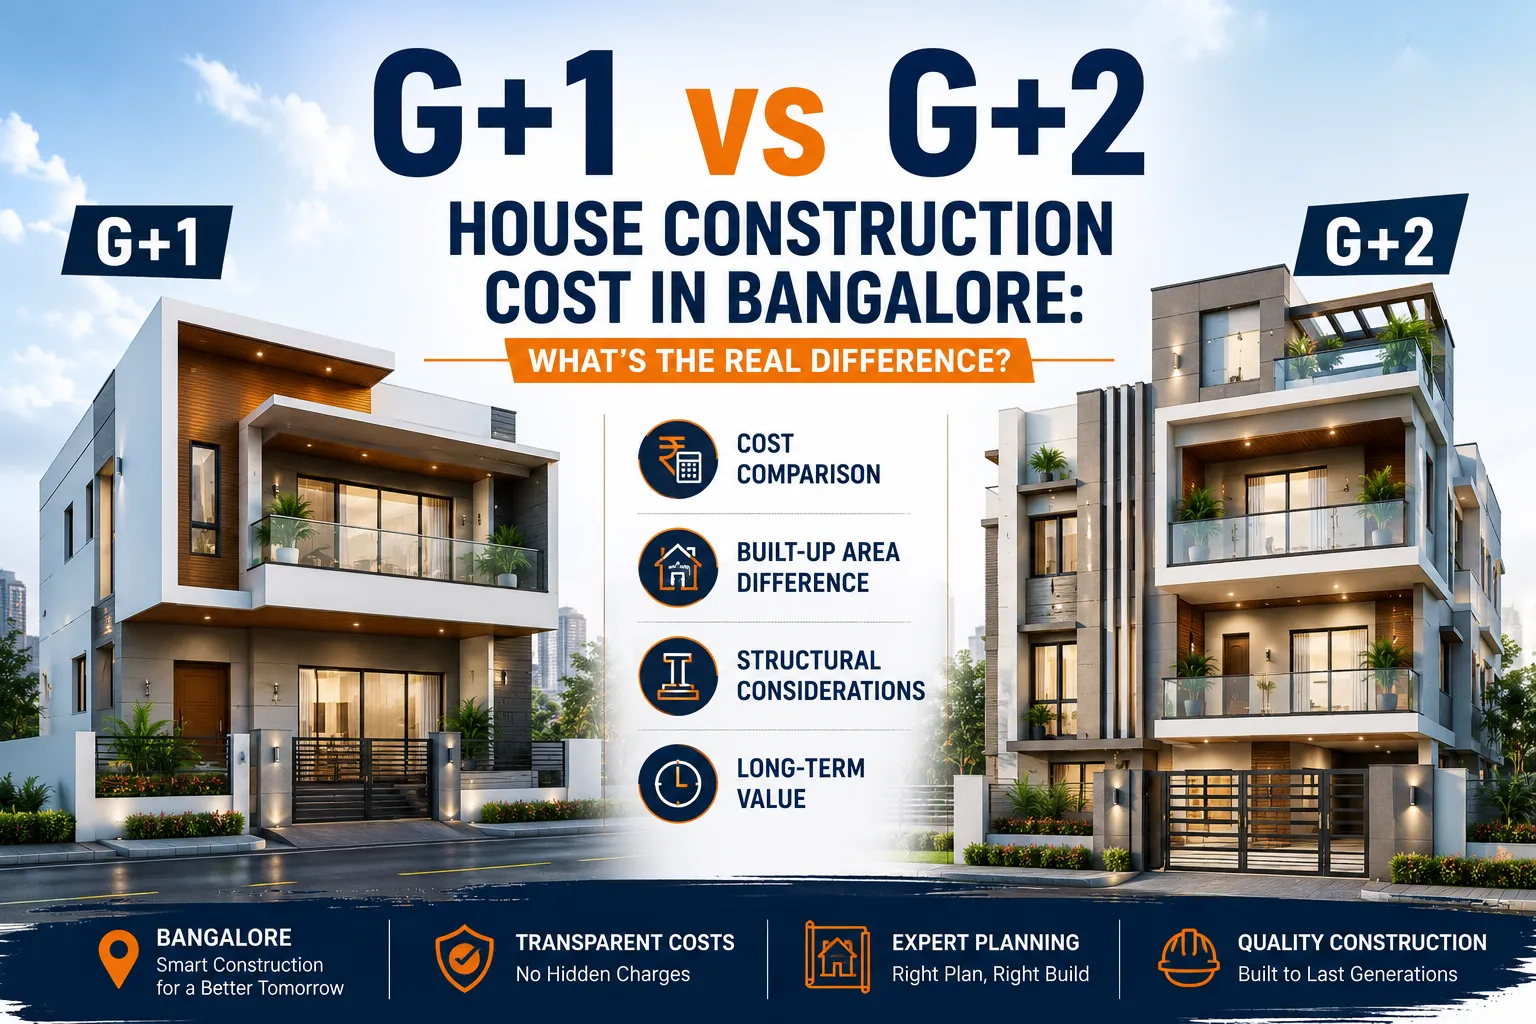
G+1 vs. G+2: How Floor Count Changes the Budget
Adding a second floor doesn’t double your cost, but it adds more than just the extra built-up area, since the foundation and structural work must be designed from the start to support the additional load.
- G+1 (Ground + 1 floor): Lower total cost, faster construction timeline (typically 8–10 months), suited to smaller families or a phased-construction approach where the second floor is added later.
- G+2 (Ground + 2 floors): Higher total cost but better long-term value per sq. ft. if you need the extra space now, since the foundation is already engineered for it — retrofitting a second floor later on a G+1 foundation not designed for it can be significantly more expensive.
Construction Quality Tiers: What Changes at Each Price Point
- Standard tier (~₹1,800–₹2,100/sq. ft.): Basic vitrified flooring, standard electrical fittings, basic doors/windows, minimal exterior elevation work
- Premium tier (~₹2,200–₹2,500/sq. ft.): Branded fittings and sanitaryware, better-grade flooring, UPVC windows, modular kitchen provision, improved elevation design
- Luxury tier (₹2,600+/sq. ft.): High-end flooring (marble/premium vitrified), designer elevation, home automation provisions, premium modular kitchen and wardrobes included
What's Usually Excluded From a House Construction Quote
Always confirm whether these are included or billed separately, since they’re the most common source of budget overruns:
- Khata transfer and BBMP/BDA plan approval charges
- Borewell drilling and water connection charges
- Interior furnishing beyond basic kitchen/wardrobe provisions
- Compound wall and gate construction
- Landscaping and exterior driveway work
Conclusion
Budgeting for a 30×40 house construction cost in North Bangalore comes down to understanding what’s included in a quoted per sq. ft. rate — not just comparing headline numbers across builders. Use the category-wise breakdown and quality tiers above to evaluate quotes accurately, and always confirm what’s excluded (approvals, borewell, interiors) before finalising your budget.
Common Questions
FAQ
Average construction cost in North Bangalore ranges from ₹1,800–₹2,800 per sq. ft. depending on the quality tier chosen, with standard builds at the lower end and premium/luxury finishes pushing costs higher.
No — standard construction quotes typically cover structural work, basic finishing, electrical, and plumbing, while interior furnishing, modular furniture, and décor are usually quoted and billed separately.
G+2 costs more in absolute terms due to the additional built-up area and stronger foundation requirements, but it's often more cost-efficient per sq. ft. long-term than building G+1 first and adding a floor later.
A G+1 home typically takes 8–10 months to complete, while a G+2 home usually takes 12–15 months, depending on approval timelines, material availability, and weather delays.
You'll typically need BBMP or BDA plan sanction, khata clearance, and (for larger builds) an RERA registration if applicable, all of which should be confirmed and initiated before construction begins.