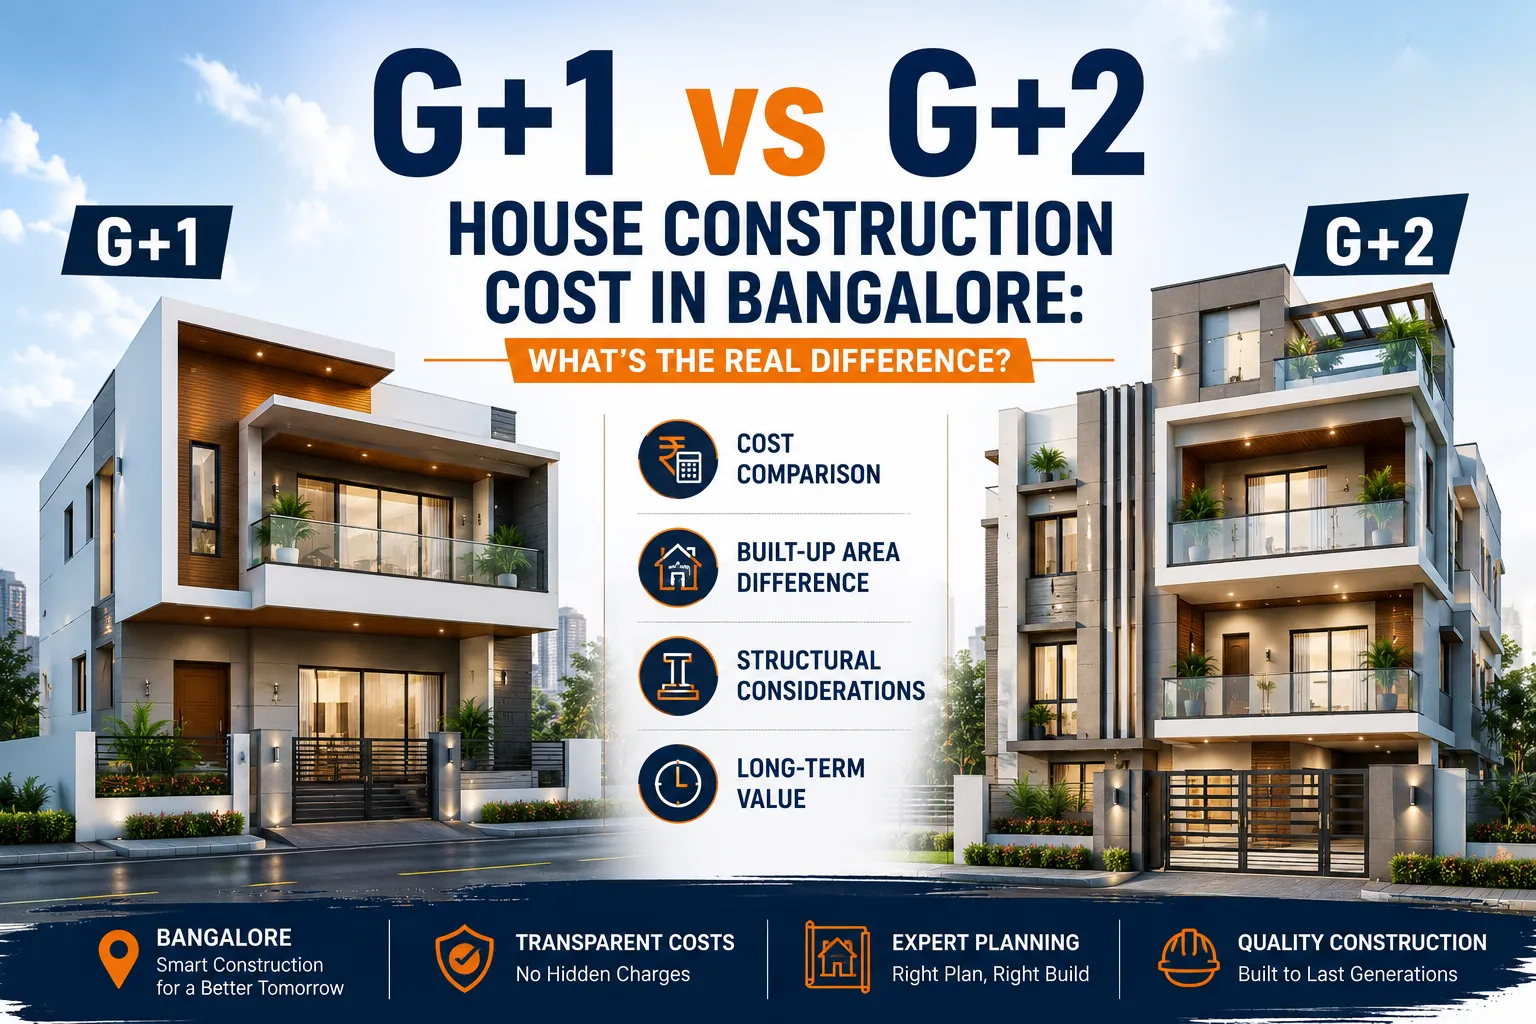
G+1 vs G+2 House Construction Cost in Bangalore: What’s the Real Difference?
A G+2 (Ground + 2 floors) house typically costs 60–90% more in total construction cost than a G+1 (Ground + 1 floor) house on the same plot in Bangalore, mainly due to the added floor’s structural, plumbing, and finishing costs — but the cost per square foot is usually slightly lower for G+2, since foundation and roofing costs are spread across more built-up area. SNS Atharva Constructions, a trusted house construction company in North Bangalore, helps homeowners in areas like Yelahanka, Hebbal, Jakkur, Hennur, and Devanahalli evaluate this trade-off based on plot size, budget, and future needs before finalising a floor plan.
What Do G+1 and G+2 Actually Mean?
- G+1 = Ground floor + 1 additional floor (2 levels total)
- G+2 = Ground floor + 2 additional floors (3 levels total)
The “G” stands for Ground floor, and the number indicates how many floors are built above it. This is standard terminology used in house construction approvals across Bangalore, including BBMP and BDA plan sanctions—and it’s one of the first decisions SNS Atharva Constructions helps clients across North Bangalore work through before finalising a plan.
Why G+2 Doesn't Cost Simply "One Floor More"
A common assumption is that adding a floor just adds that floor’s cost. In reality, going from G+1 to G+2 affects the entire structure, not just the new floor:
- Foundation strengthening — A G+2 structure needs a deeper, stronger foundation designed to bear additional load from the start, even if you’re not building the second floor immediately.
- Structural framing (RCC) — Columns, beams, and slab thickness are typically upgraded across all floors to safely support the extra weight.
- Plumbing and electrical risers — Vertical plumbing stacks and electrical wiring need to run through all floors, increasing material and labor even on the ground and first floor.
- Staircase and structural bracing — An additional flight of stairs and reinforced bracing add both material and design complexity.
- Roofing shifts up a level — The final roof/terrace waterproofing moves to the top of the third level, but interim slab work between floors adds cost that a G+1 structure doesn’t have.
Cost Comparison: G+1 vs G+2 in Bangalore (Illustrative)
| Factor | G+1 | G+2 |
|---|
| Total built-up area (approx., 30×40 plot) | ~2,400 sq ft | ~3,600 sq ft |
| Foundation cost | Standard | Higher (load-bearing for future/added floor) |
| Cost per sq ft | Slightly higher | Slightly lower (fixed costs spread wider) |
| Total construction cost | Lower overall | Higher overall (typically 60–90% more) |
| Plumbing & electrical | Single riser run | Extended riser run across 3 levels |
| Construction timeline | Shorter | Longer |
Figures above are illustrative and vary based on plot size, design complexity, material grade, and specific location within Bangalore. SNS Atharva Constructions provides a detailed, site-specific quotation after a free plot evaluation for homeowners across North Bangalore.
Want exact numbers for your plot? [Request a free site visit and quote from SNS Atharva Constructions →]
When Does G+2 Make Financial Sense?
G+2 is usually the better long-term choice when:
- You plan to add a rental unit or a separate floor for extended family later
- Your plot size is limited and you need to maximize built-up area vertically
- You’re building for long-term use and want to avoid the cost of adding a floor after the fact (which is almost always more expensive than building it upfront)
G+1 tends to make more sense when:
- Budget is the primary constraint
- The plot is large enough that additional floor area isn’t necessary
- You want a faster construction timeline
Does Building a Floor Later Cost More Than Building It Upfront?
Yes. Adding a floor after the house is already built and occupied typically costs more than including it in the original G+2 plan, because:
- The existing foundation may need reinforcement work
- Utilities (plumbing, electrical) already finished need to be reopened and extended
- Living in the house during construction adds logistical cost and disruption
If there’s a reasonable chance you’ll need a second floor within the next several years, planning for G+2 from the start — even if the second floor is left unfinished initially — is usually more cost-effective.
Why Homeowners in North Bangalore Choose SNS Atharva Constructions
Deciding between G+1 and G+2 isn’t just a cost question — it depends on your plot’s soil condition, local BBMP/panchayat approval norms, and long-term family needs. SNS Atharva Constructions works directly with homeowners across North Bangalore — including Yelahanka, Jakkur, Hebbal, Hennur, Thanisandra, and Devanahalli — to:
- Evaluate your plot and recommend the right structure (G+1 or G+2) for your budget and goals
- Handle BBMP/BDA approval documentation
- Provide transparent, itemised cost estimates with no hidden charges
- Design foundations that account for future floor additions, so you’re not paying twice
Common Questions
FAQ
Yes, in total cost — typically 60–90% more, depending on design and materials. However, the cost per square foot is often slightly lower for G+2 since fixed costs like foundation and roofing are distributed across more built-up area.
Yes. If there's a chance you'll add a floor later, the foundation should be designed for G+2 load capacity from the start to avoid costly reinforcement work afterward.
On the same plot, a G+2 house adds roughly 50% more built-up area compared to G+1, since it includes one additional full floor.
Yes. SNS Atharva Constructions designs and builds both G+1 and G+2 residential structures across North Bangalore — including Yelahanka, Hebbal, Jakkur, Hennur, and Devanahalli — with foundation planning that accounts for future floor additions where needed.
Plot size, foundation depth, structural design (RCC specifications), plumbing/electrical layout, material grade, and finishing choices are the biggest factors influencing the cost gap.
The most accurate way is a free site evaluation. SNS Atharva Constructions offers a no-obligation site visit and quote for homeowners across North Bangalore to assess soil condition, plot dimensions, and local approval requirements before finalizing costs.